SINGLE FAMILY HOMES
Our Work
Standard Features
Interior Finishes:
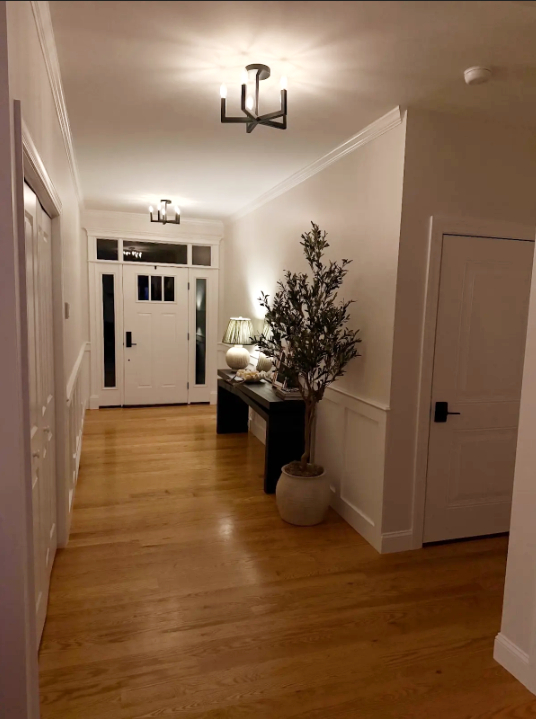
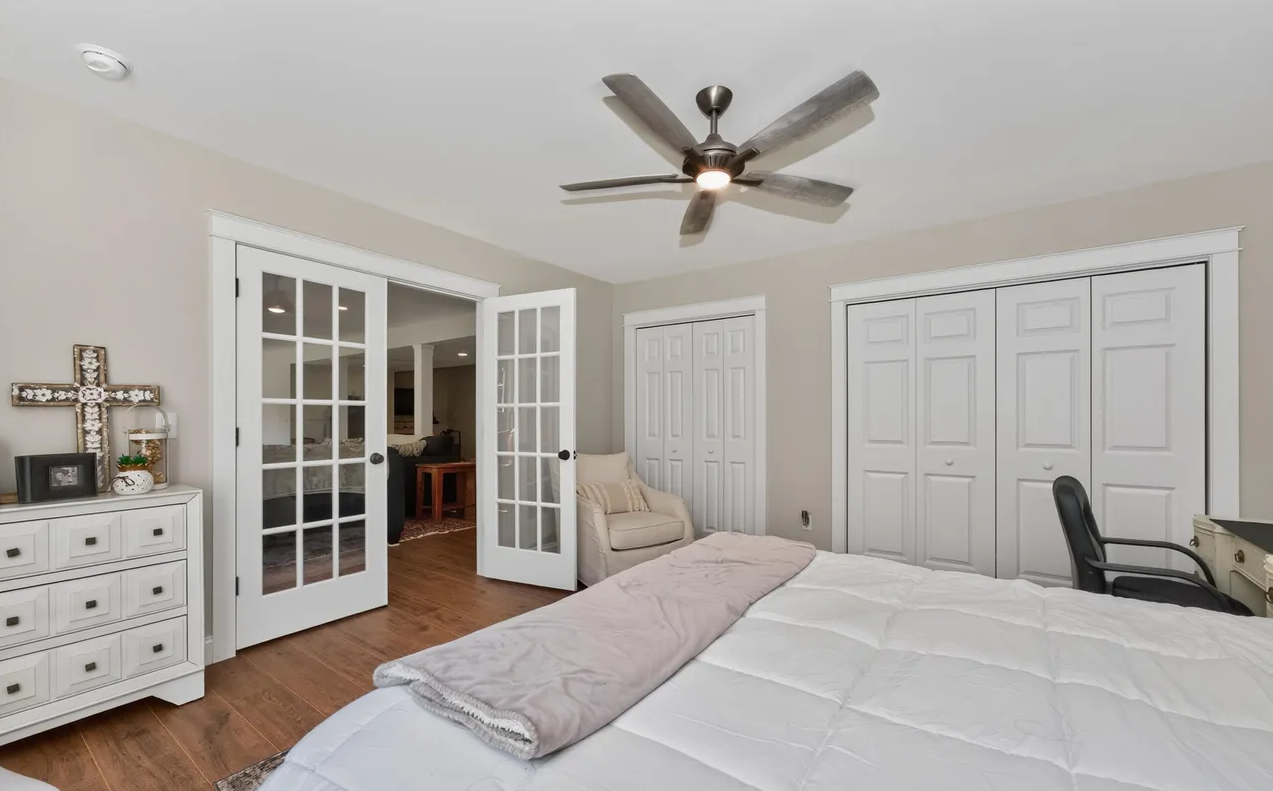
• Painted colonial six panel interior doors
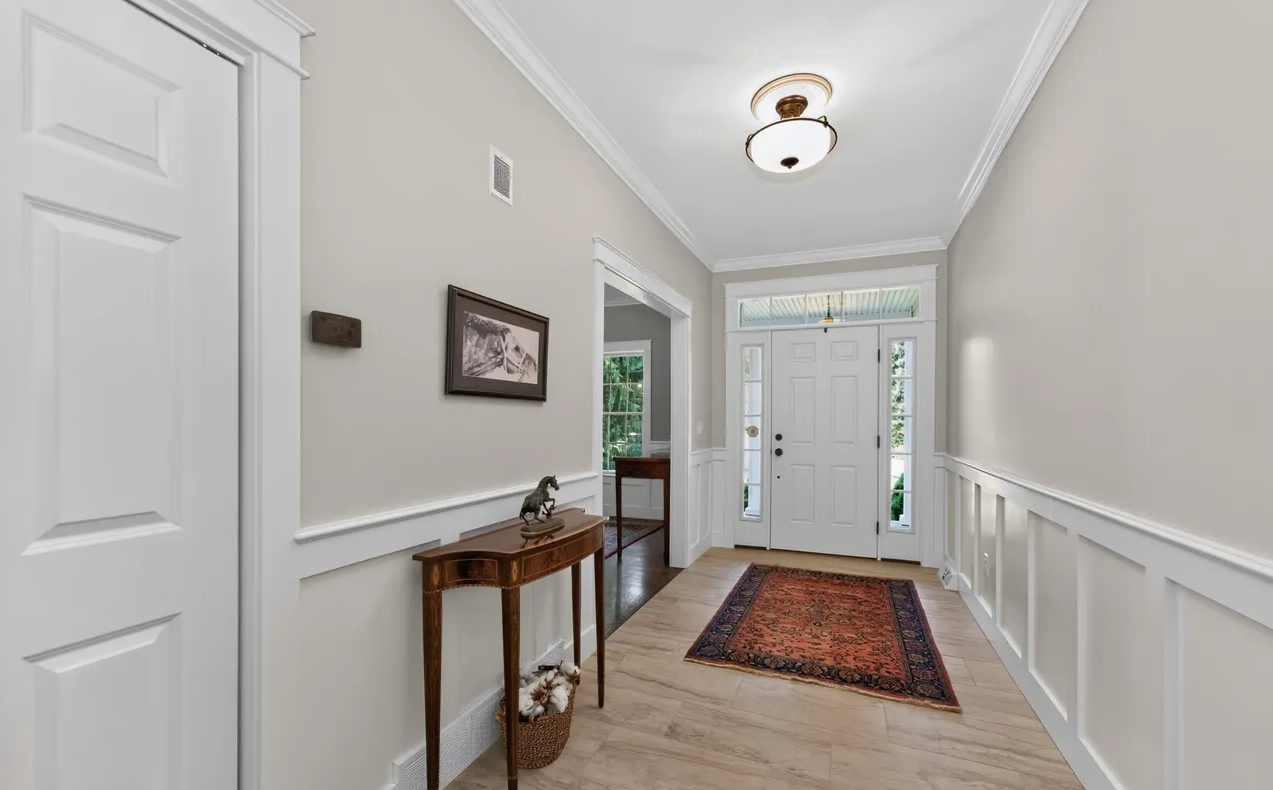
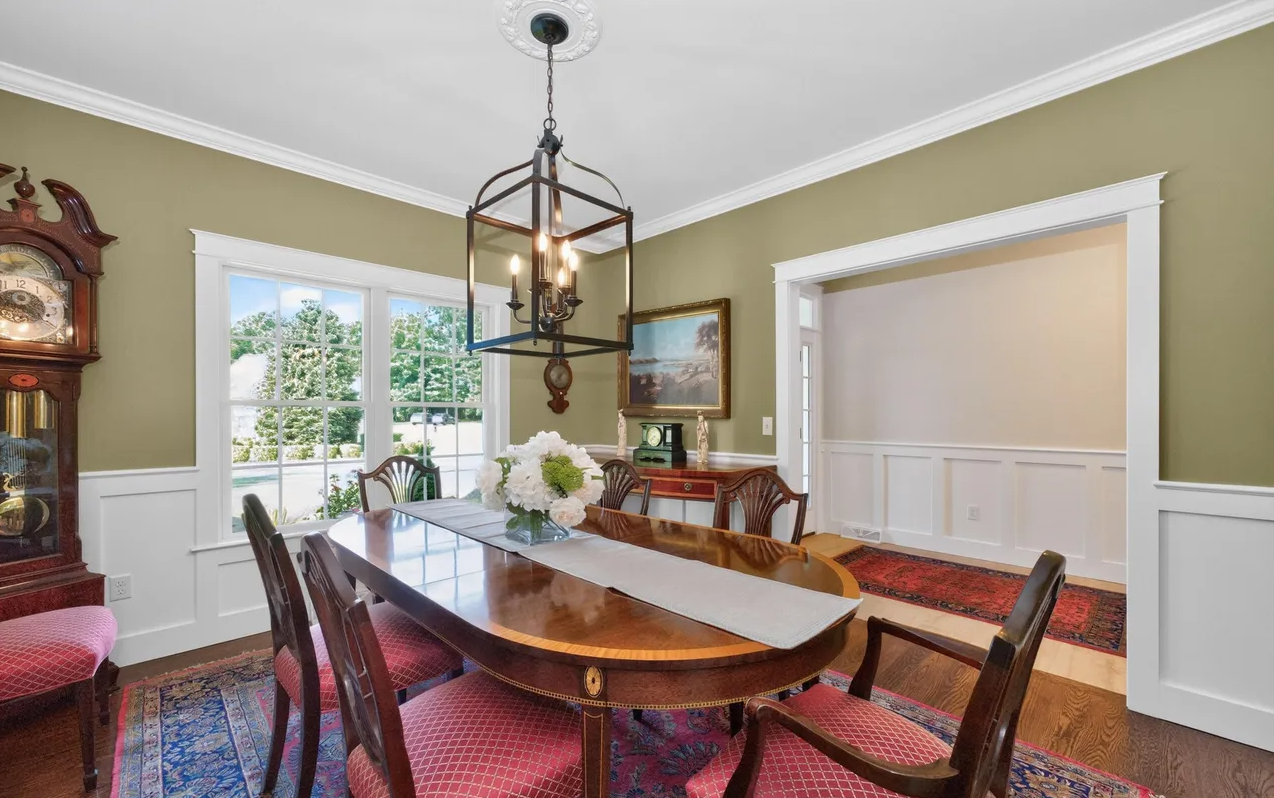
• Wide 31/4/1 case molding throughout (except inside nonwalk in closets) with whole house 51/4" beaded baseboard
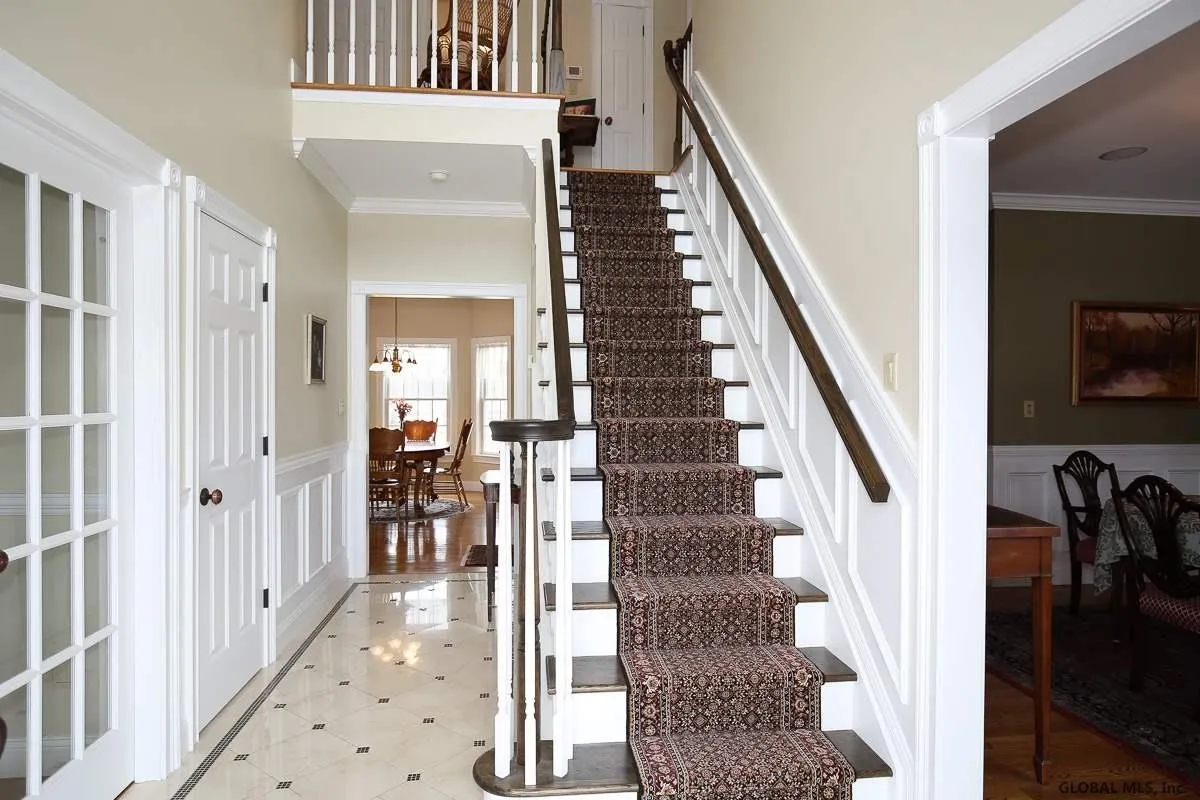
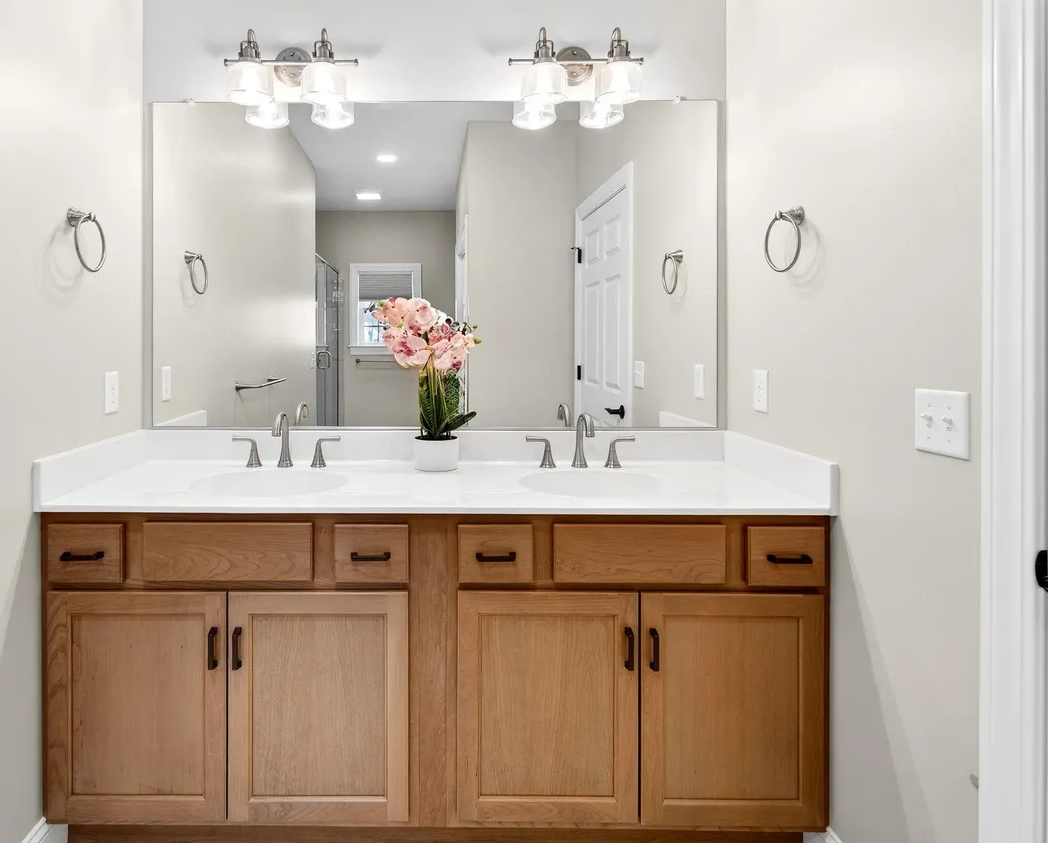
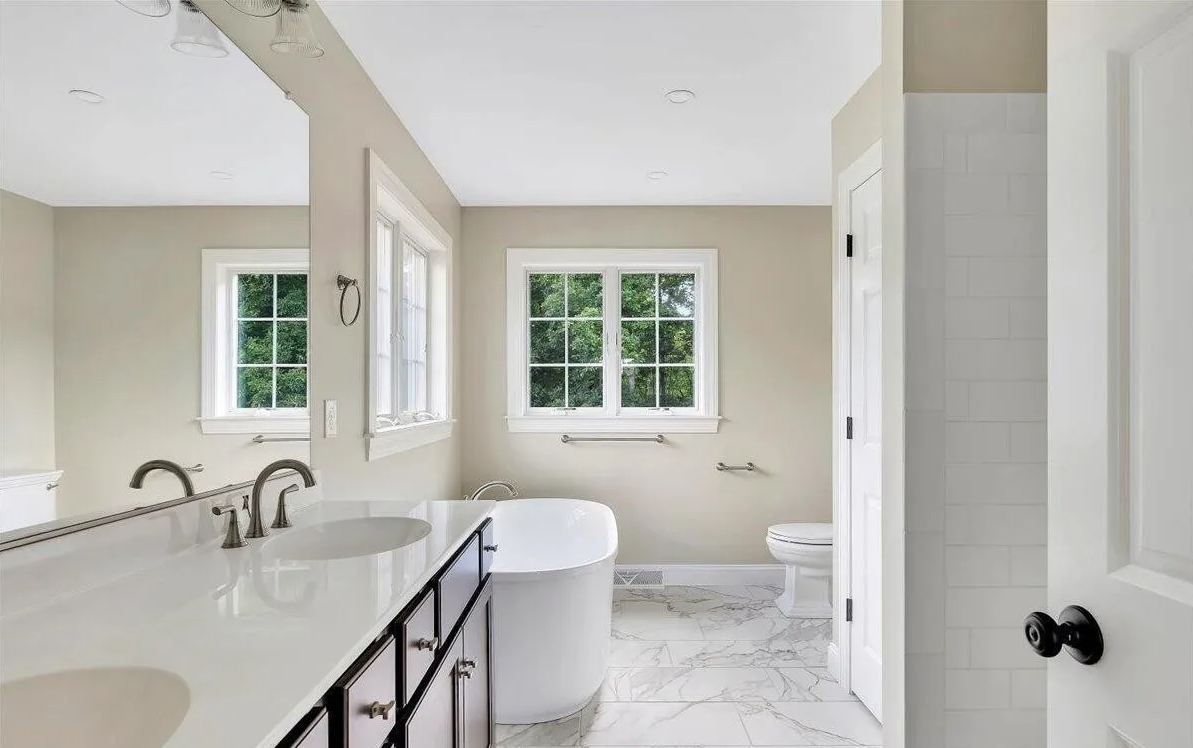
• Wainscote V2 bath with chair rail
• Flat painted interior walls & ceilings in Dover White
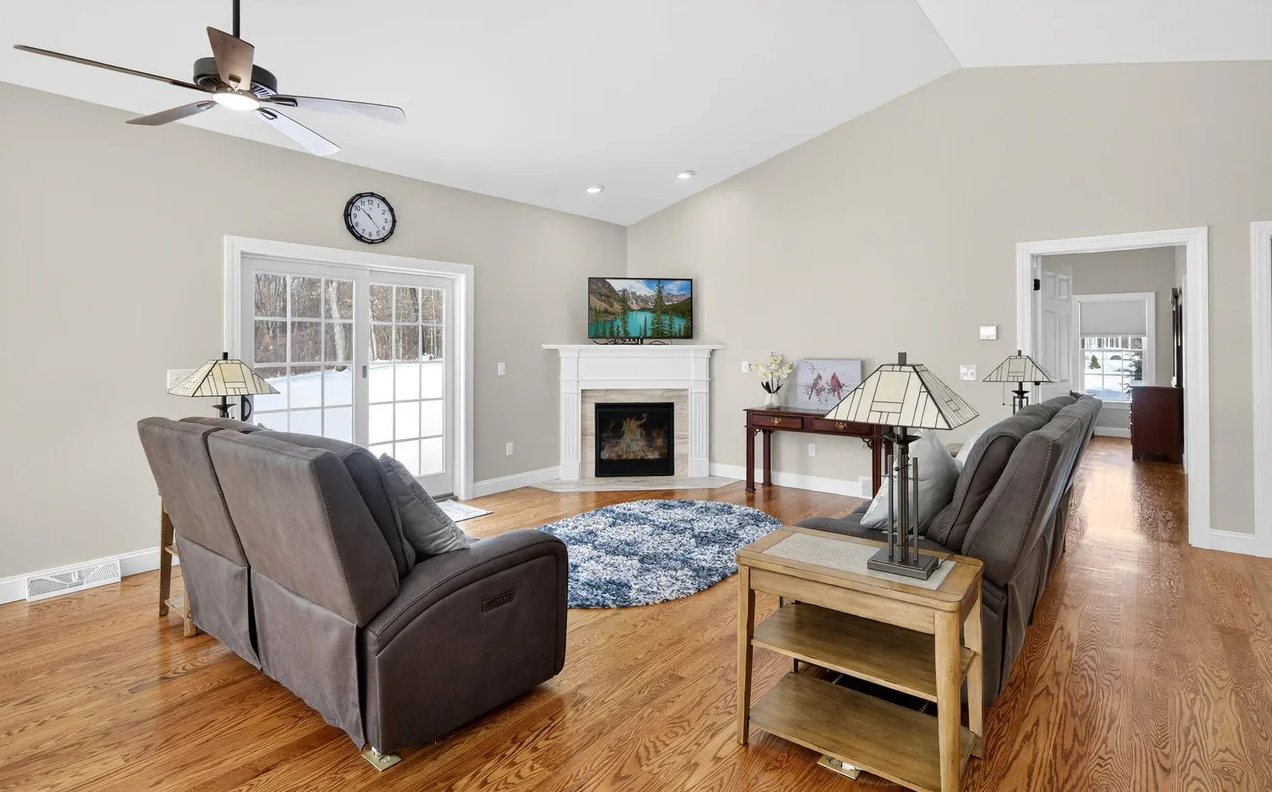
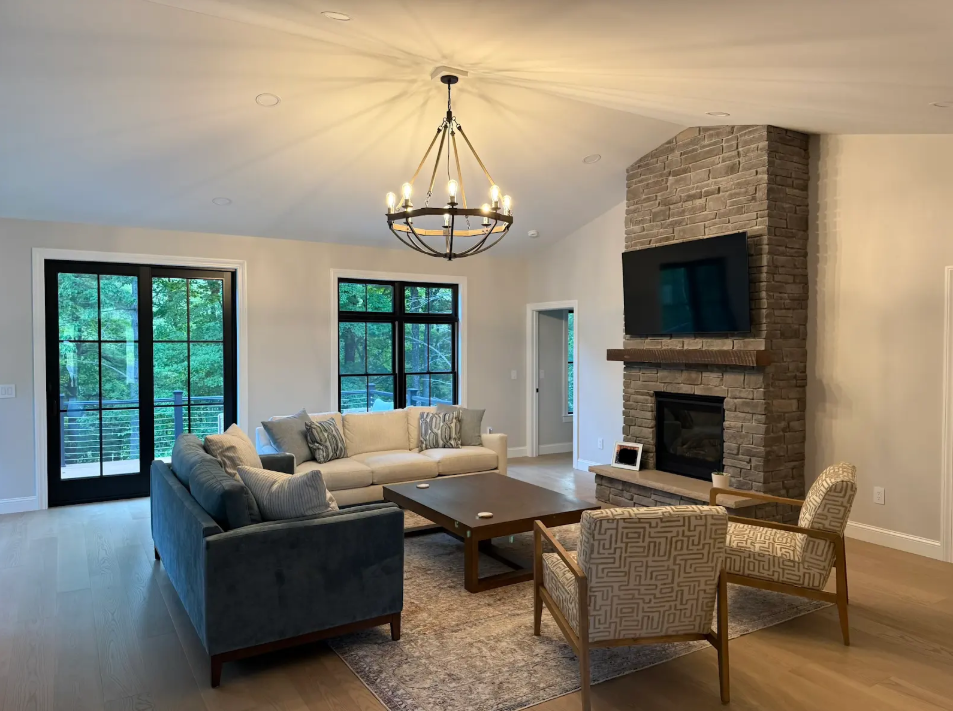
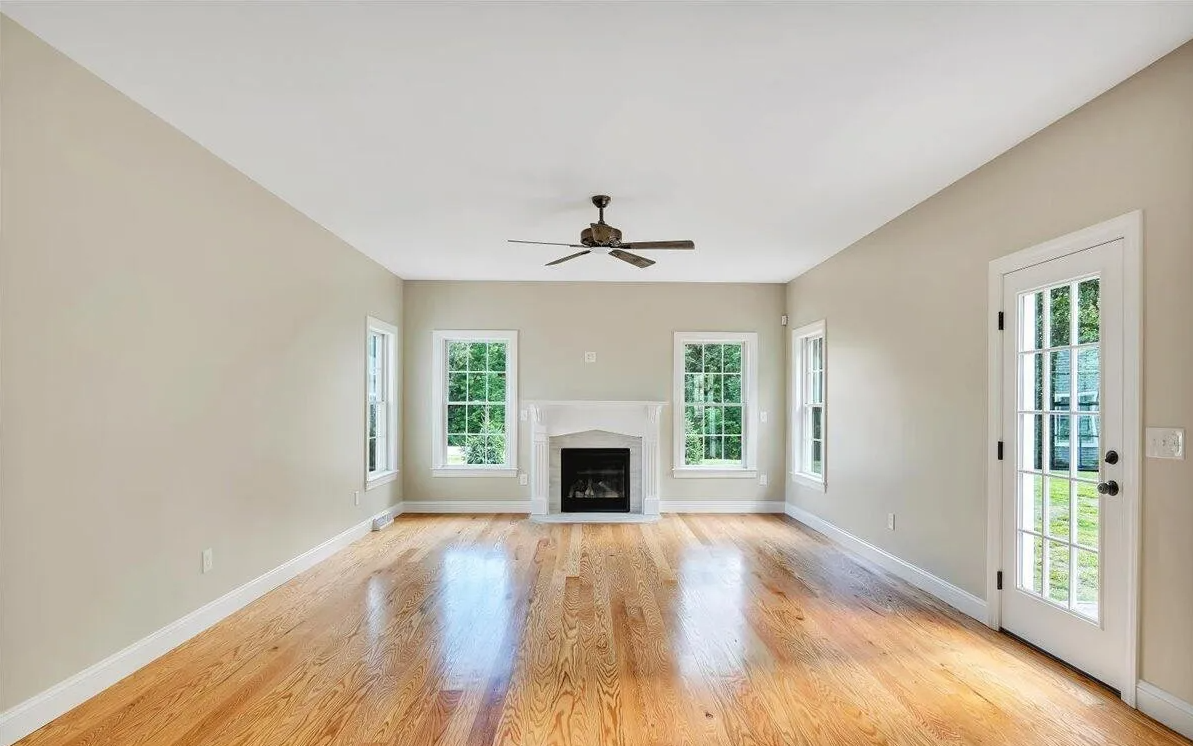
• Gas fireplace with mantel included
• Stained oak railings and stair treads
• Painted trim with contrasting walls (every nail hole filled)
• Garage sheetrocked and taped with one coat
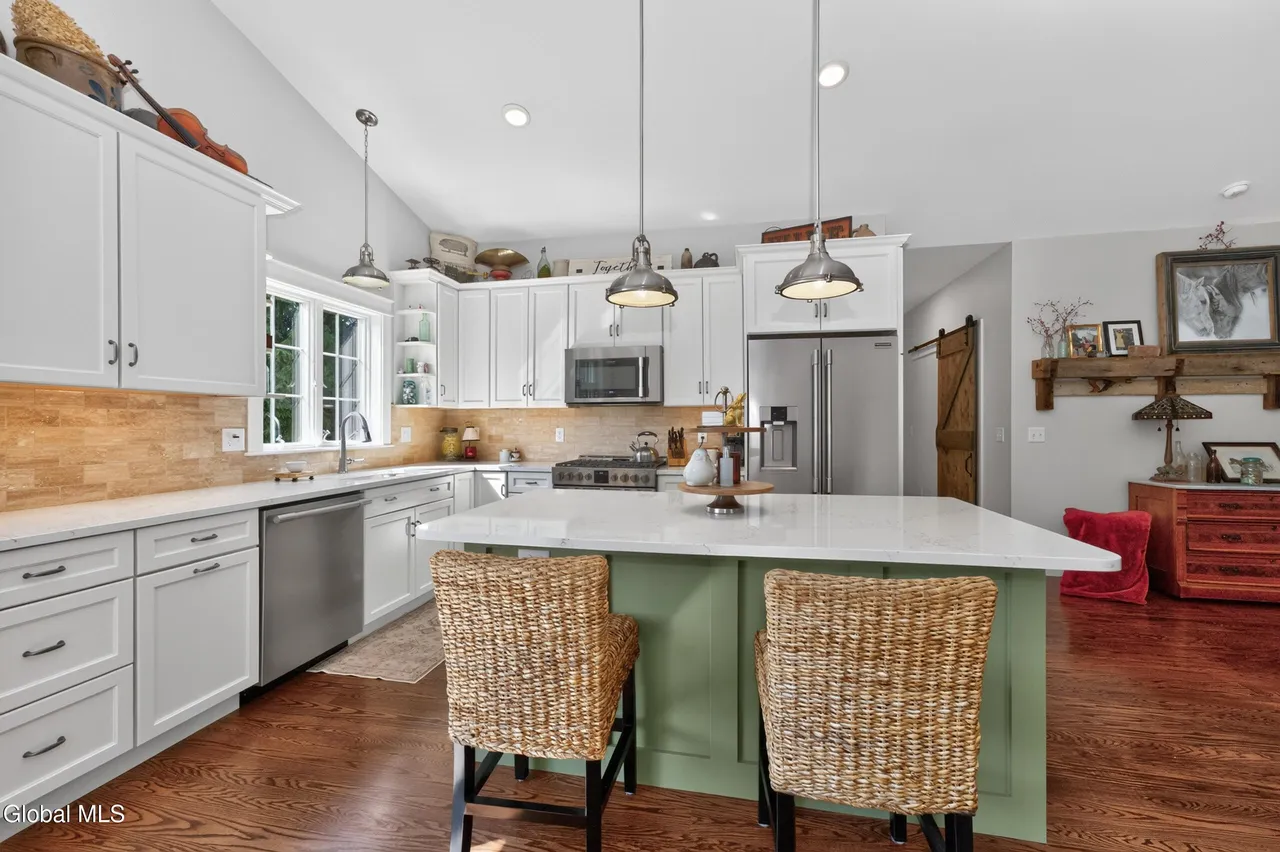
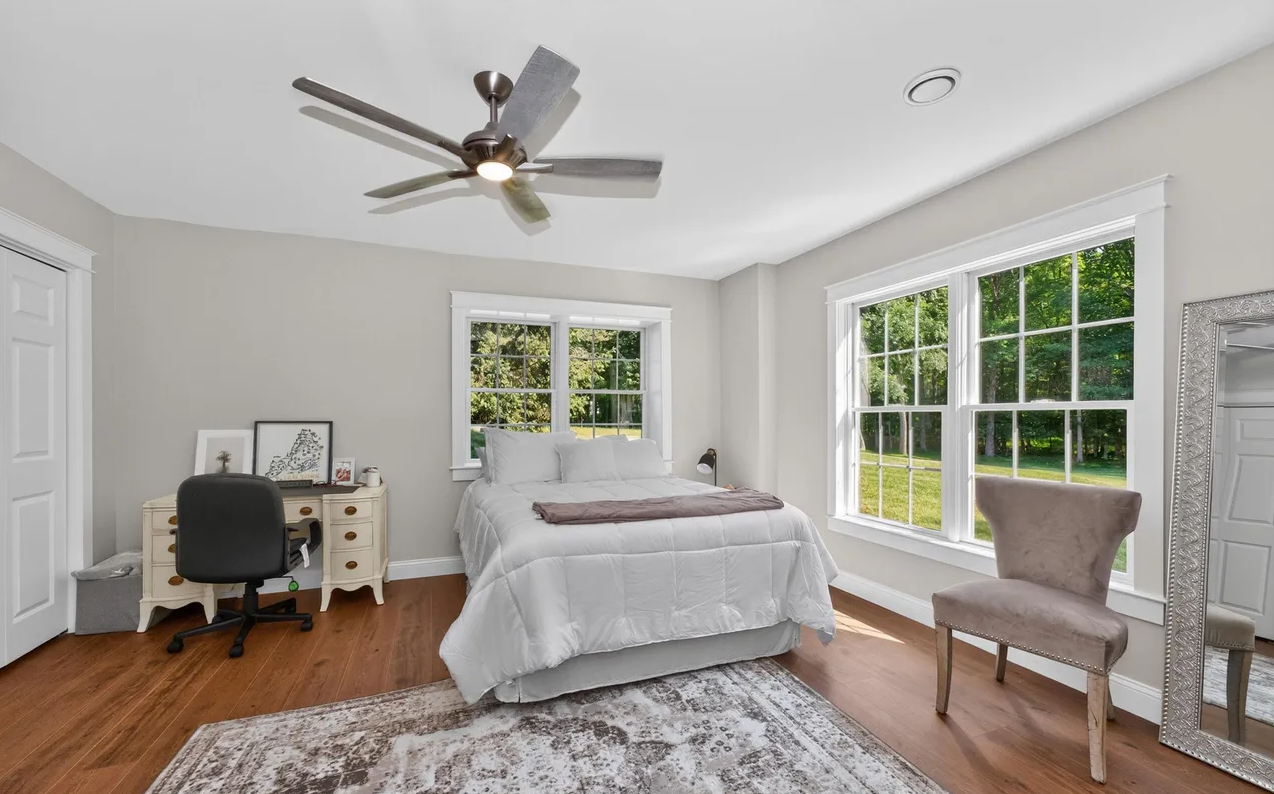
• Solid Oak 1st floor, except Master Bedrooms, Baths where applicable.
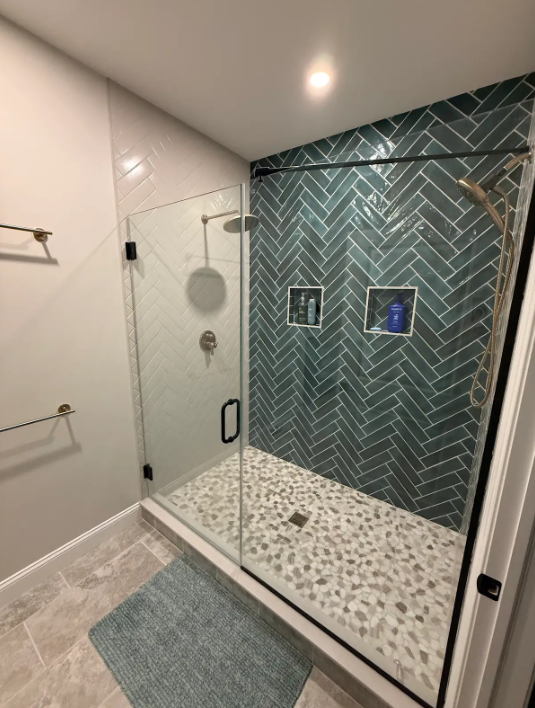
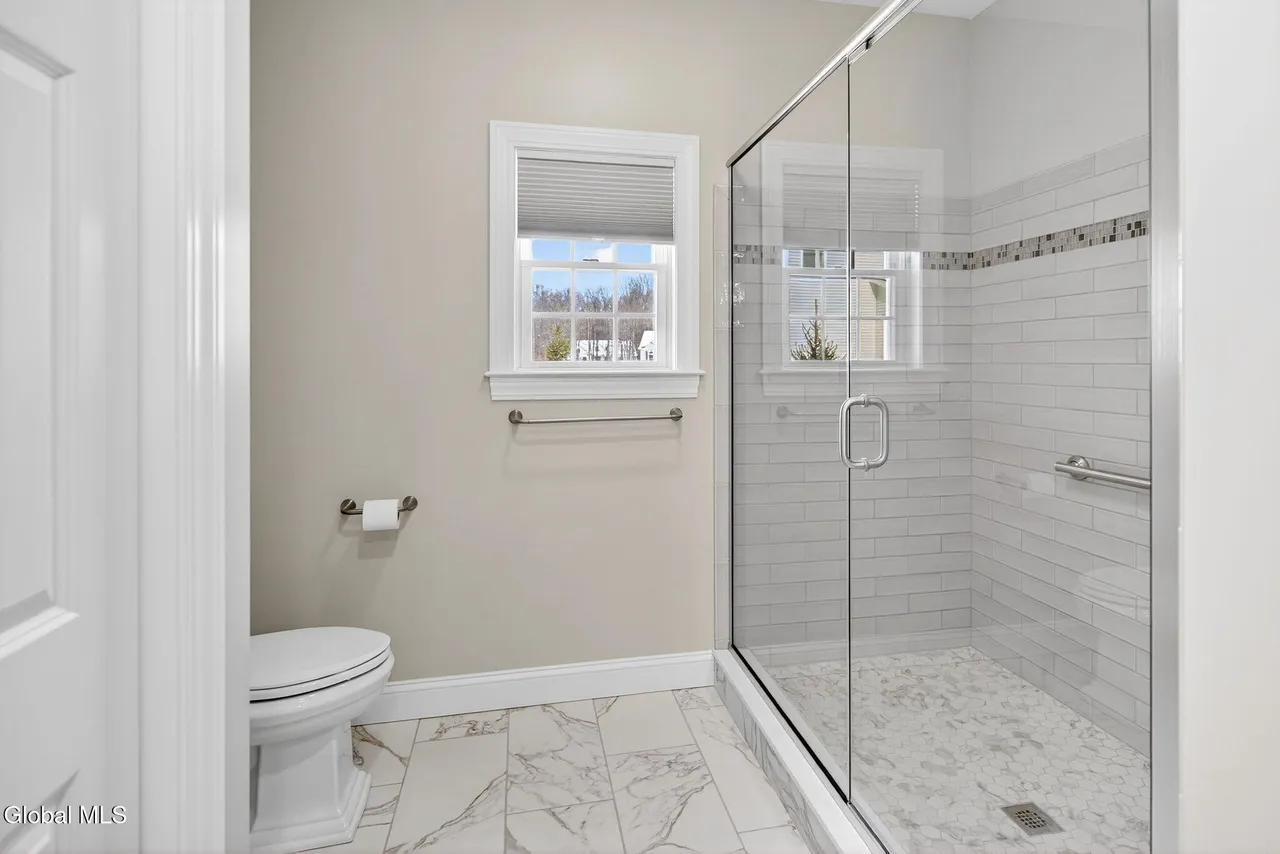
• Ceramic tile bath floors
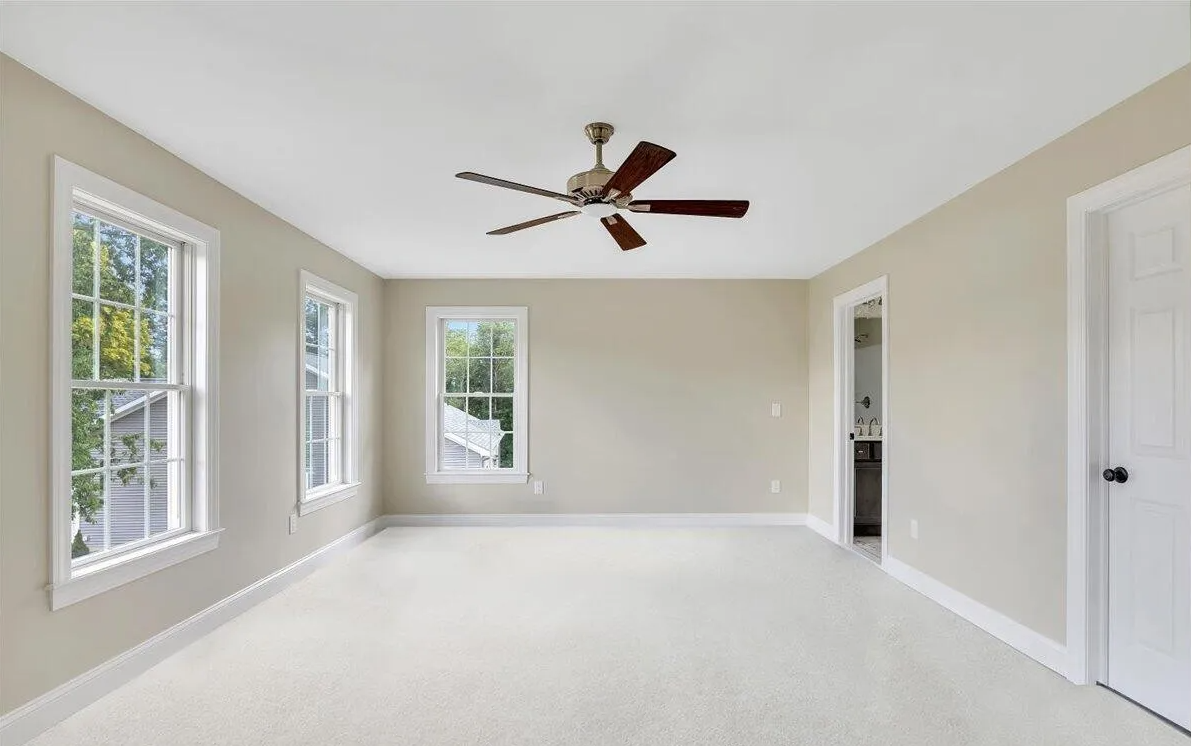
• Wall-to-wall carpeting on 1/2" bonded pad
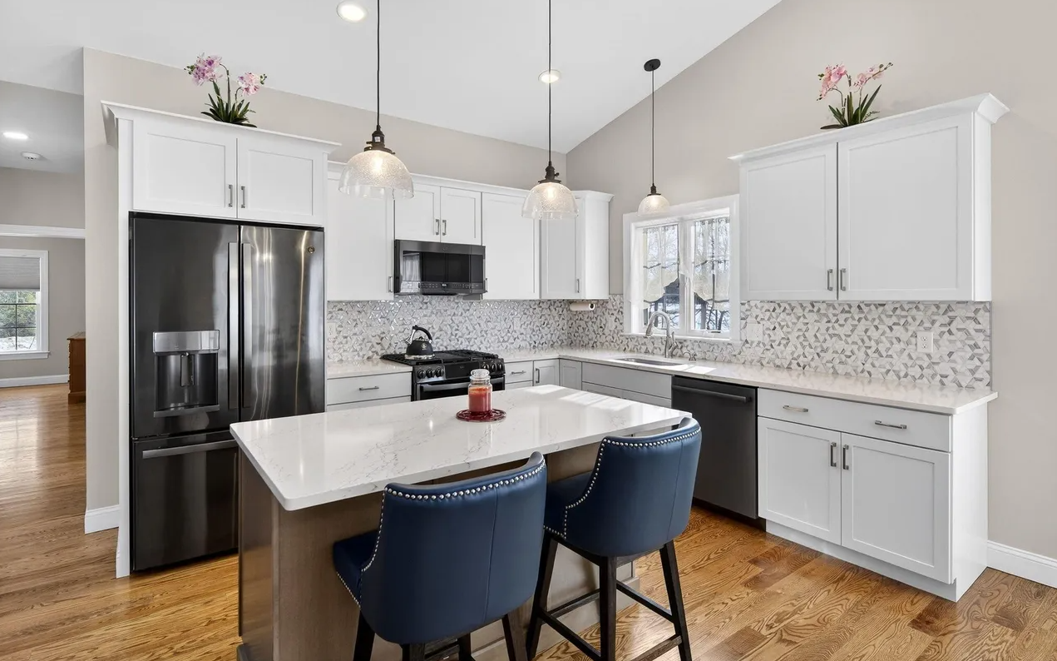
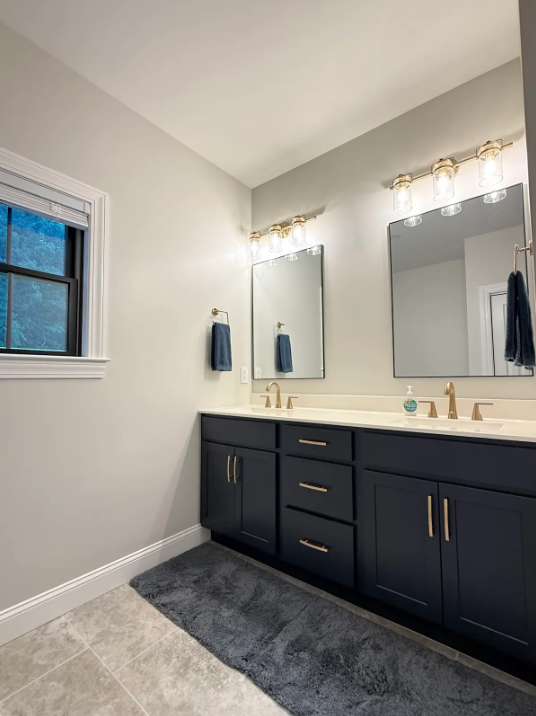
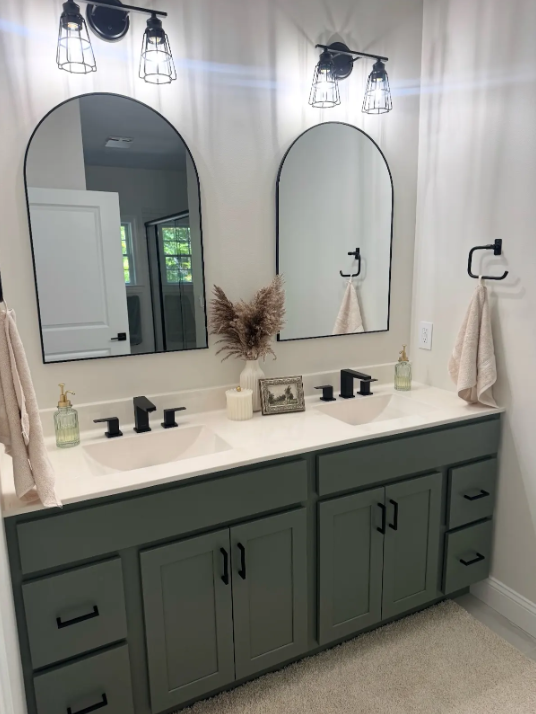
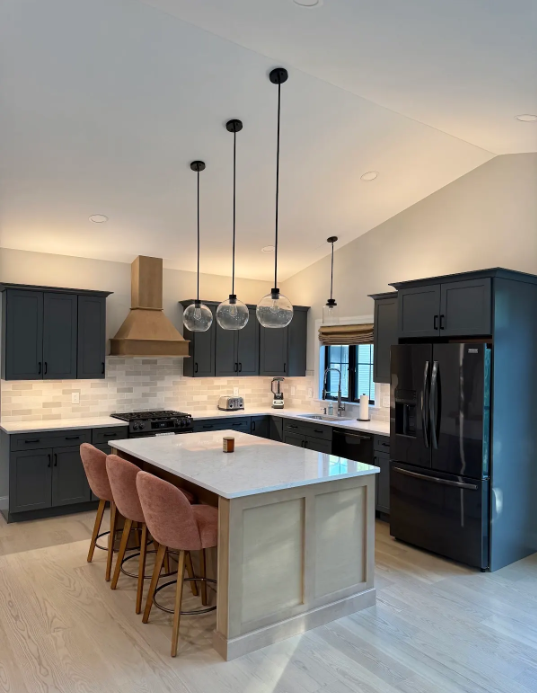
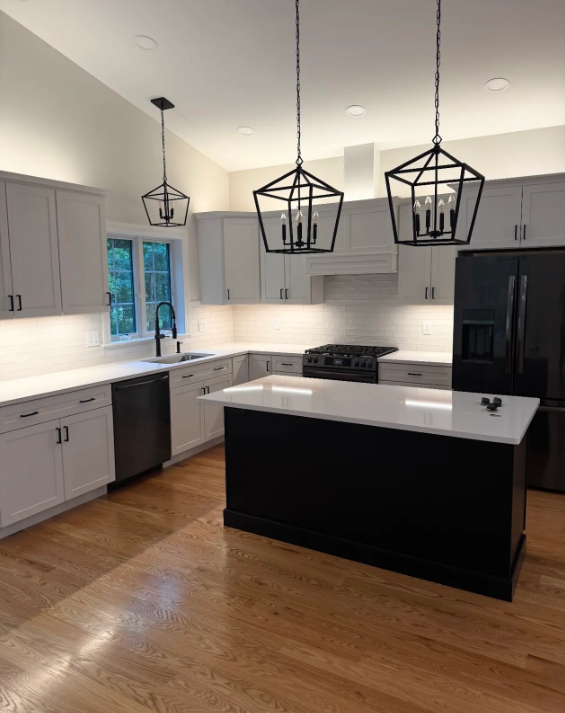
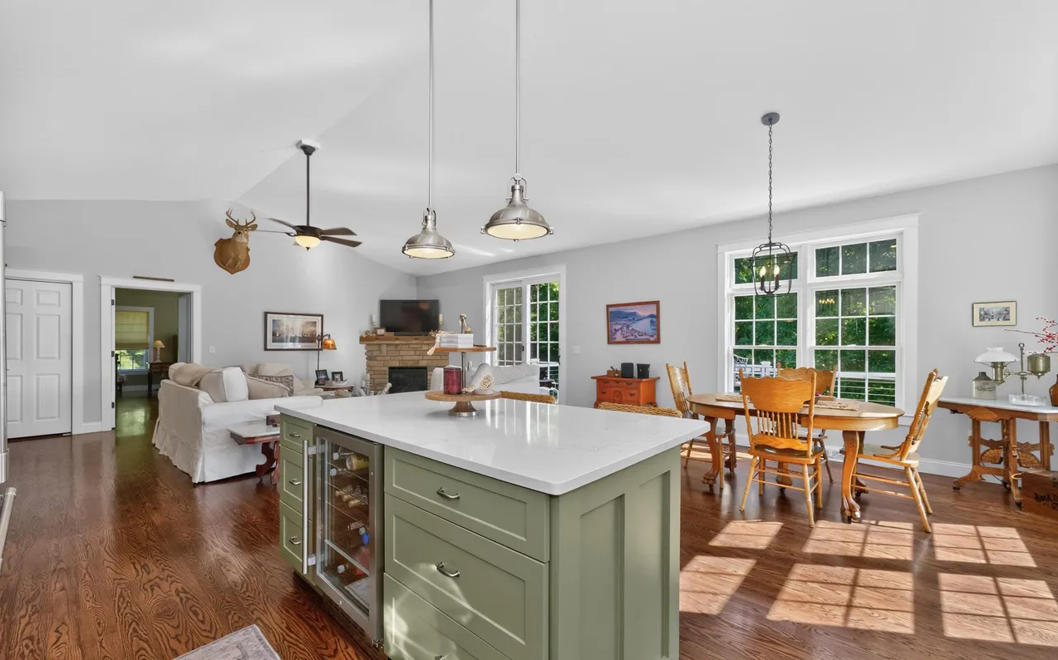
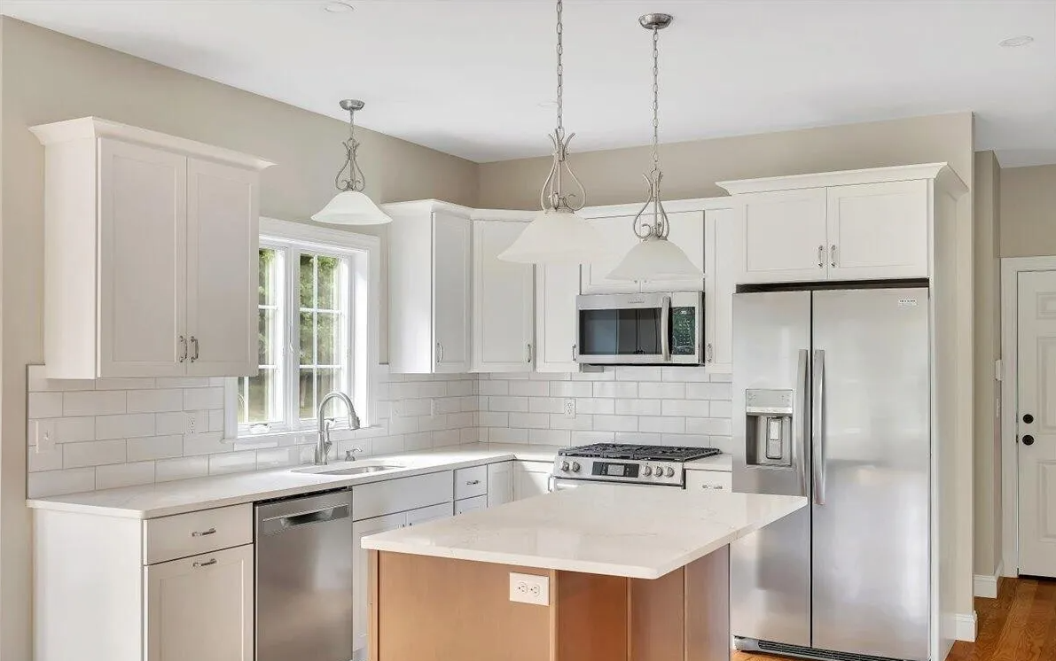
• Customer can select cabinets and counter tops.
• Cultured marble vanities tops with 36" high mirror and bath accessories
• Customers' choice of brands and models of appliances ($1,500. Allowance), package includes: Electric or gas range, Dishwasher, Microwave/Hood
Exterior Finishes:
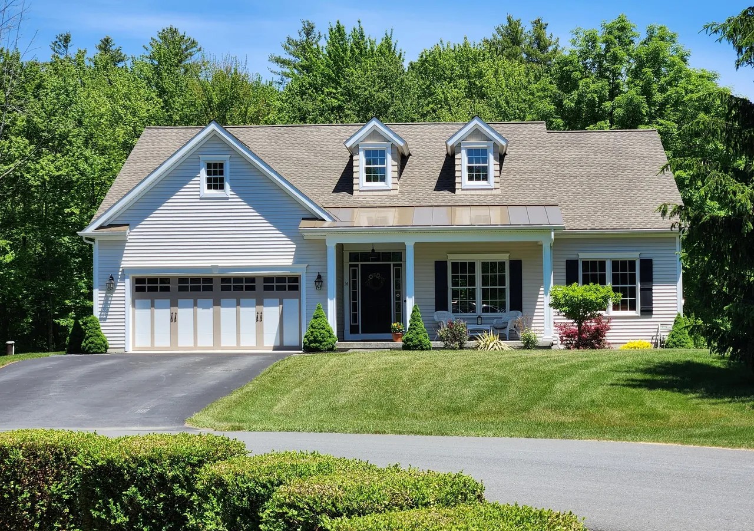
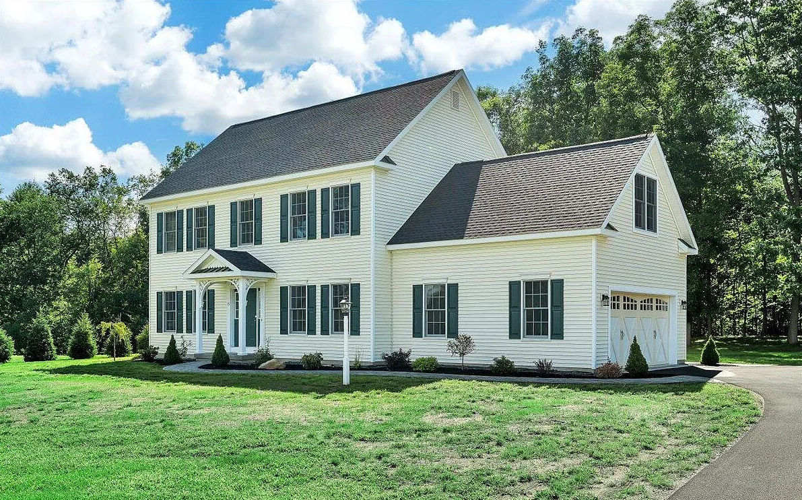
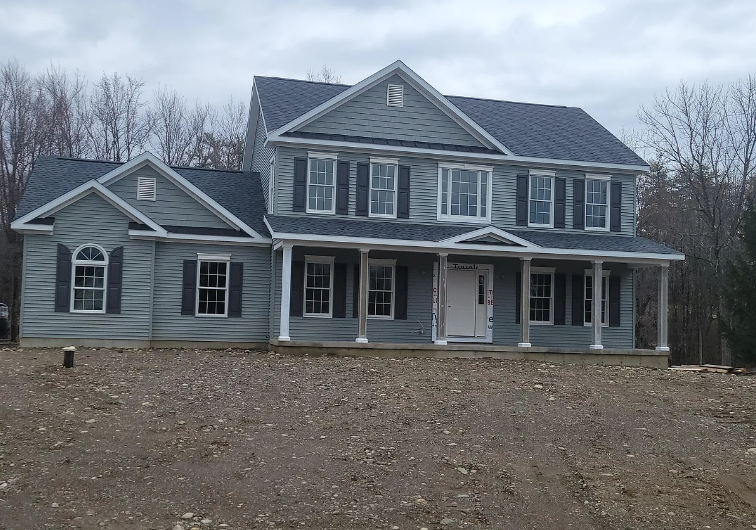
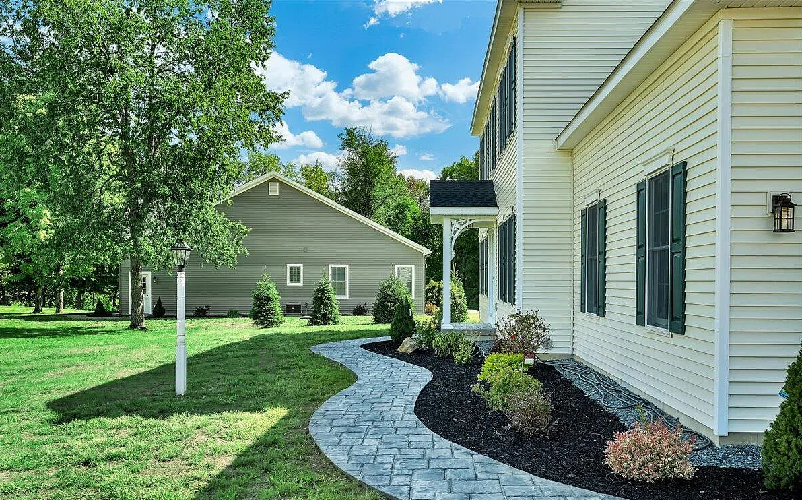
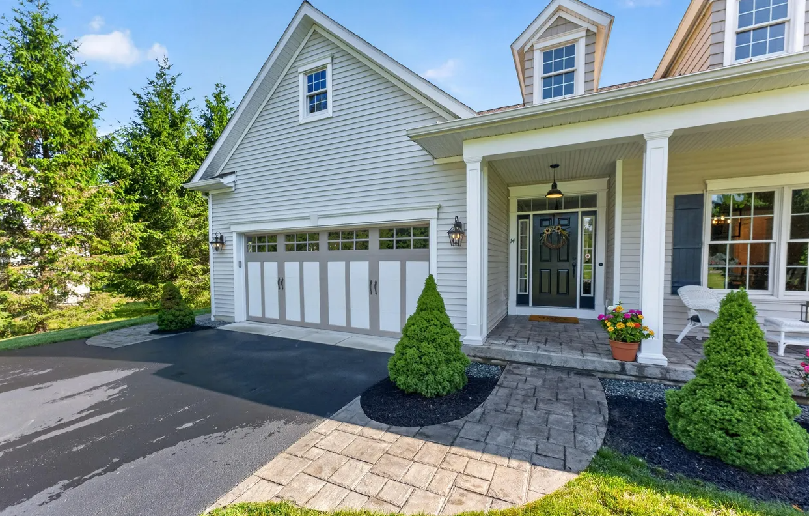
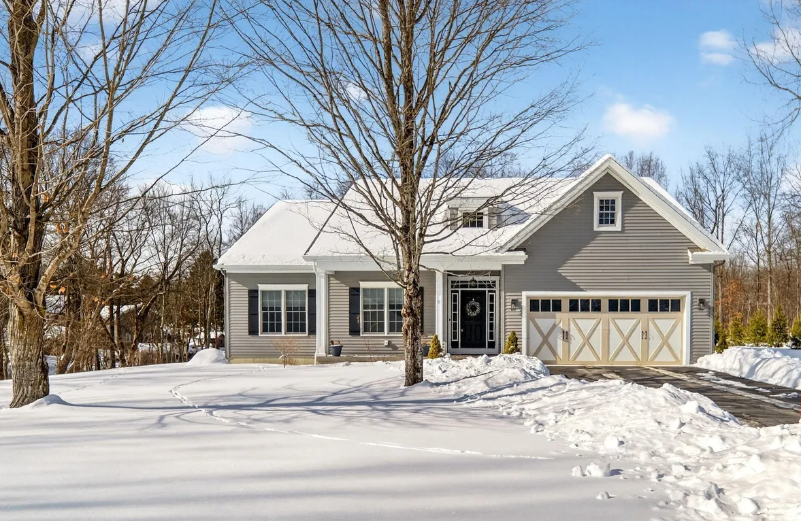
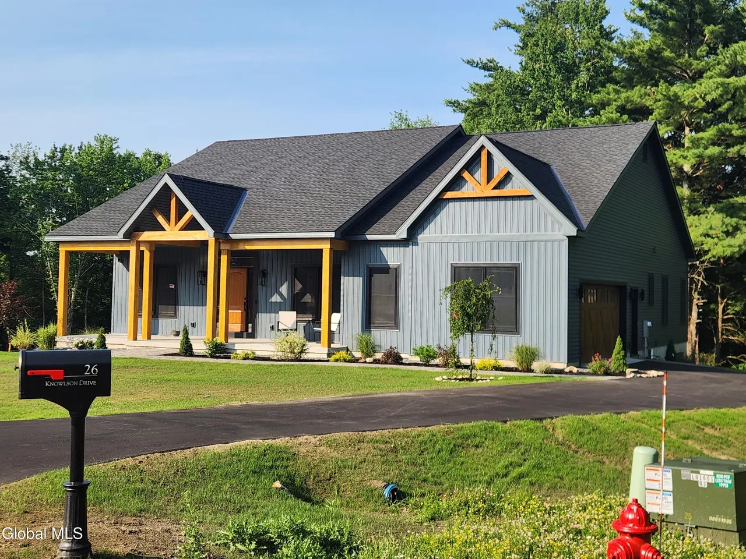
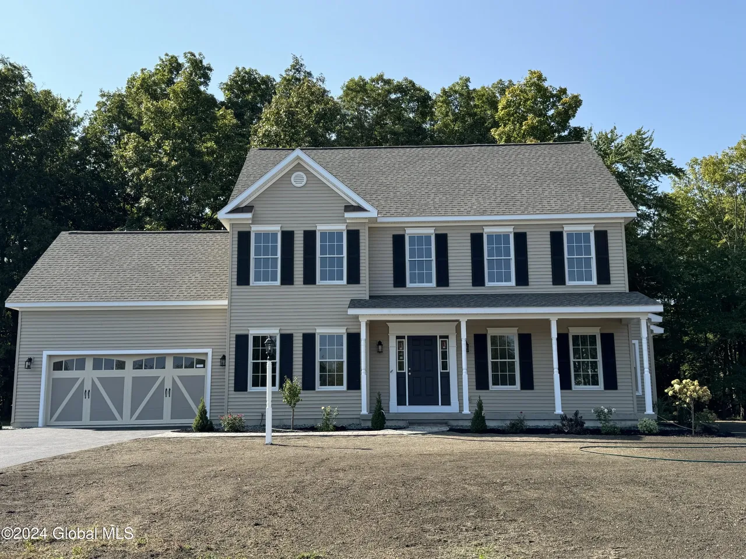
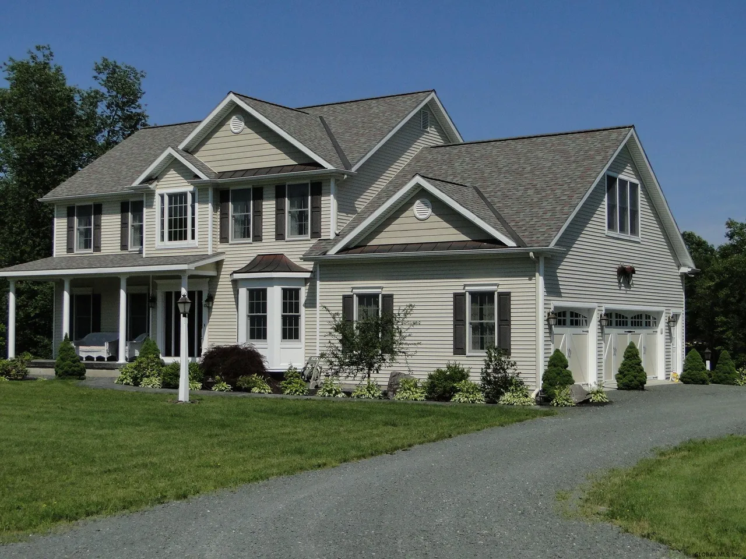
•Vinyl siding and soffits, aluminum fascia •Attention to detail: beaded soffit & stamped concrete porches, frieze accents, etc.
•Andersen Low E, tilt wash, double hung windows with screens,
•Stamped concrete sidewalks, and terraces
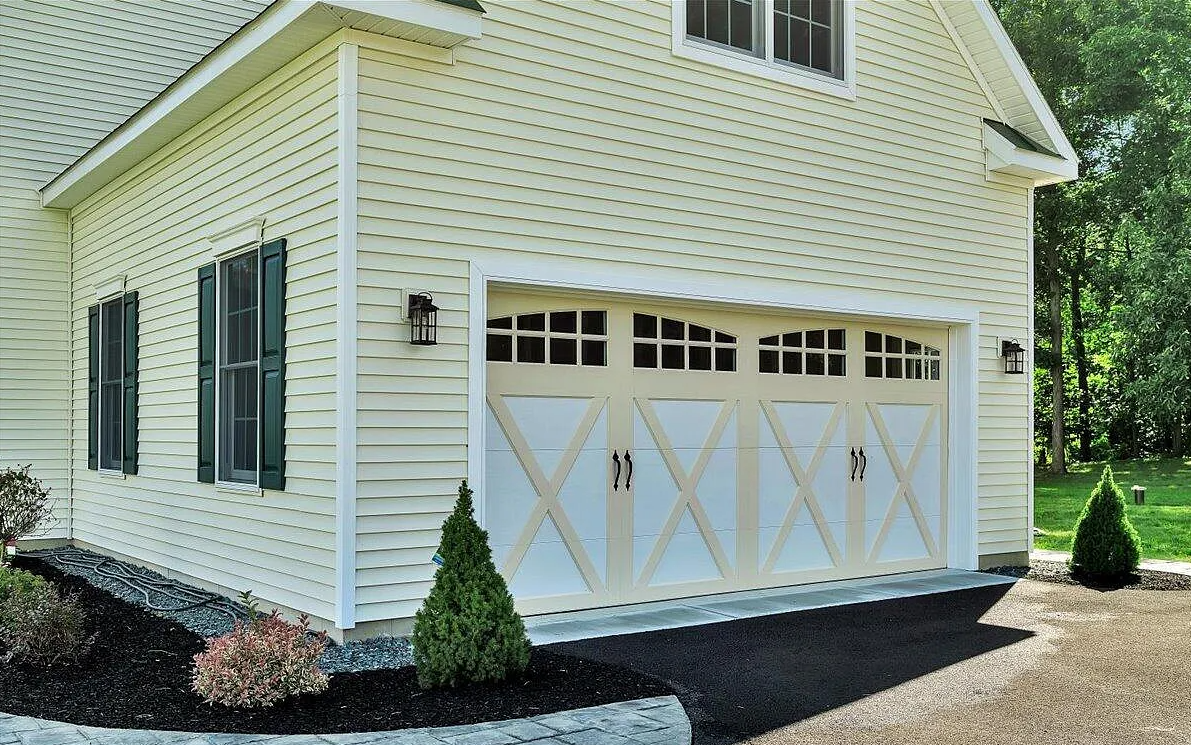
•Coach style garage doors with operator •Disturbed areas graded and seeded •Paved driveway and Complete Landscape Package

Plumbing & Heating:
• Kohler brand fixtures
• Upgraded pedestal sink, and water closet in half bath
• Lasco, fiberglass one piece tub for full baths
• Choice of faucets
• Two frost free hose bibs
• L.P. gas hot air heat
• Humidifier & electrostatic air filter
Electrical:
• Customers' choice of light fixtures ($ 1,500.00 allowance)
• 4 dimmers
• High capacity fan light combination in baths
• Garage door pre-wired for opener
• Smoke detectors with battery backup & C02 detectors and 2-Cat 5 jacks with computer network capability
• Exterior GFI outlets, front and rear
• Phone and cable TV jacks in all bedrooms, kitchen, living room and family room
• 200 AMP underground service in conduit
• 6-recessed lights & labor for one paddle fan per house standard
• Customizable electrical layout
Energy Efficiency
• Insulated steel entry doors
• R-19 fiberglass in all exterior walls, R-38 fiberglass ceilings(R-30 minimum)
• All window openings double packed with fiberglass
• R-ll fire retardant fiberglass on interior of foundation from floor to top of wall (excluding garage)
• Insulated garage


Structural Integrity:
•Full height 8" poured foundations or 4' frost walls depending on location
•4000 PSI concrete floors with key ways (Fiberglass reinforced-basement, wire mesh-garage)
•Full foundation models have Steel I Beam bearing beams with 3" solid cement filled columns
•Integral radon mitigation system
•2 x 6 wall construction(including garage) •Building wrap around all living areas •Plywood sub floor (glued and screwed) •Douglas fir plywood roof sheathing
•25 year GAF, architectural roofing with heavy gauge brown aluminum valleys
Protecting Your Investment:
A complimentary repair of drywall and wood shrinkage or warpage within 1st year (if applicable) Honeywell Alarm System with integral smoke detectors and 6 months free 24 hours digital monitoring service.
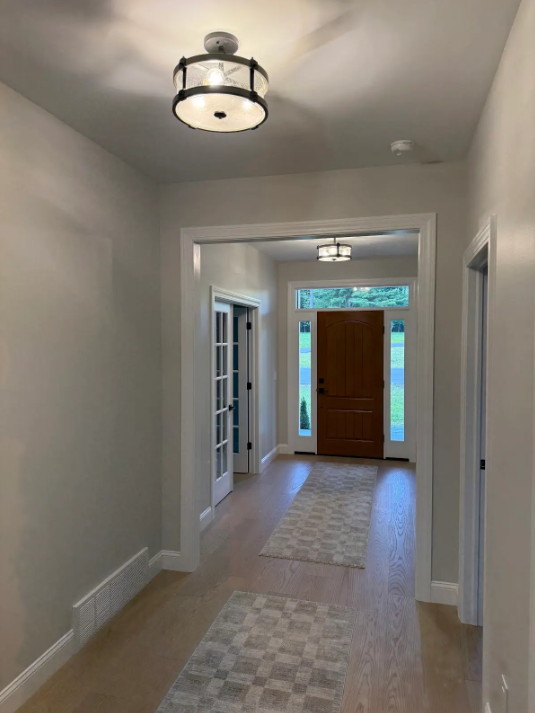
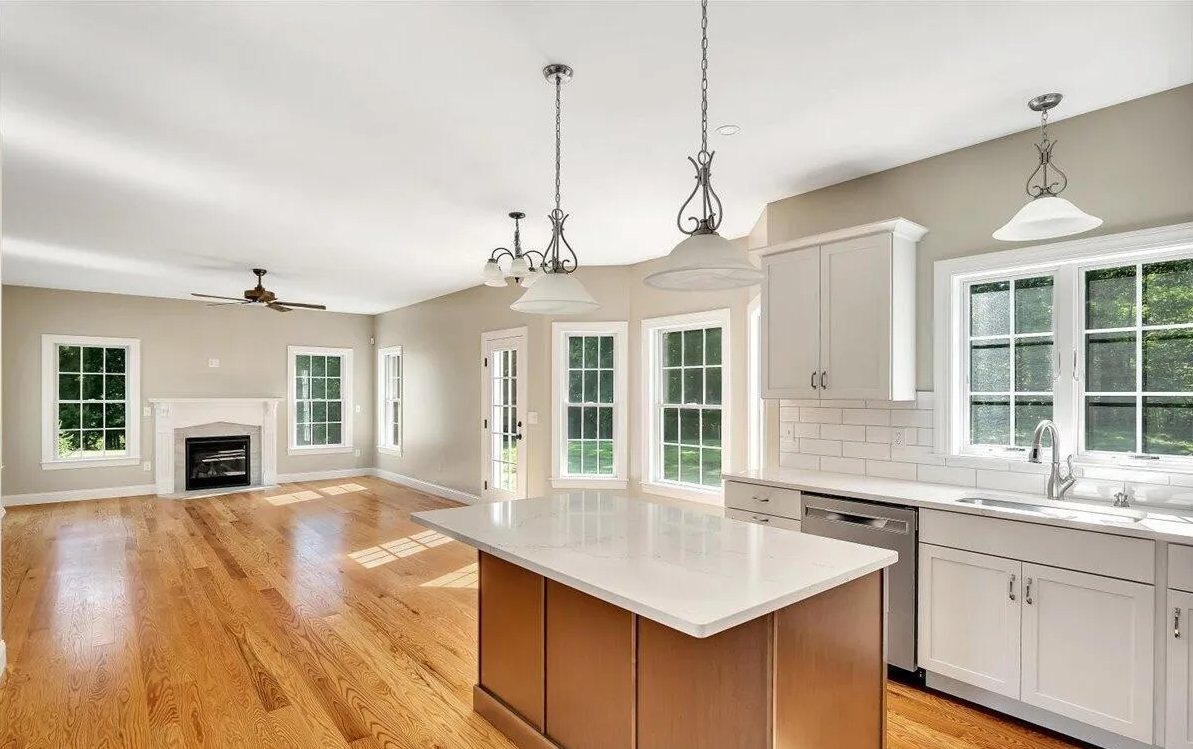
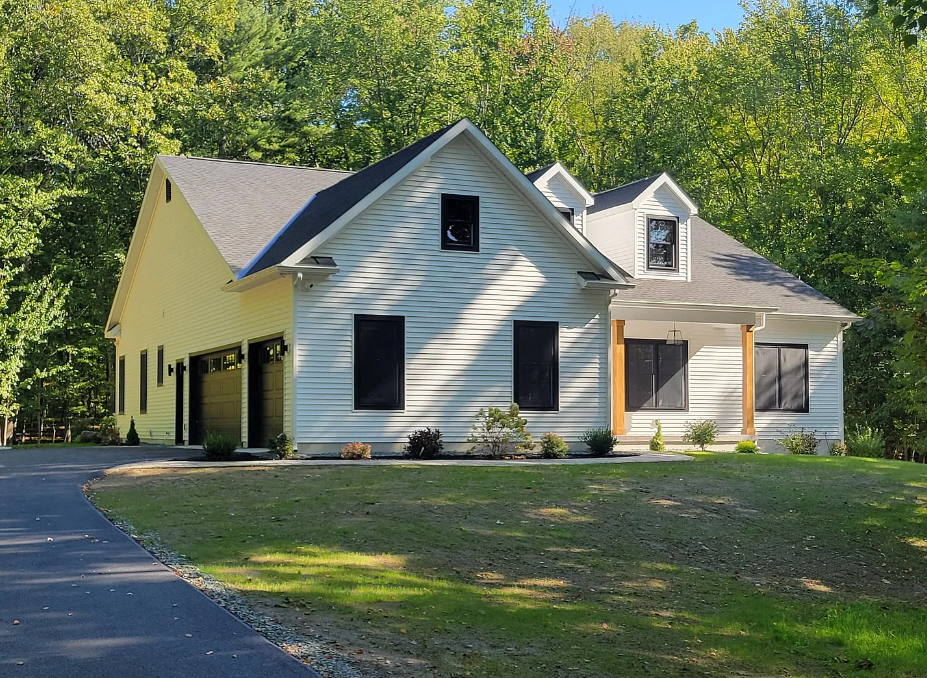
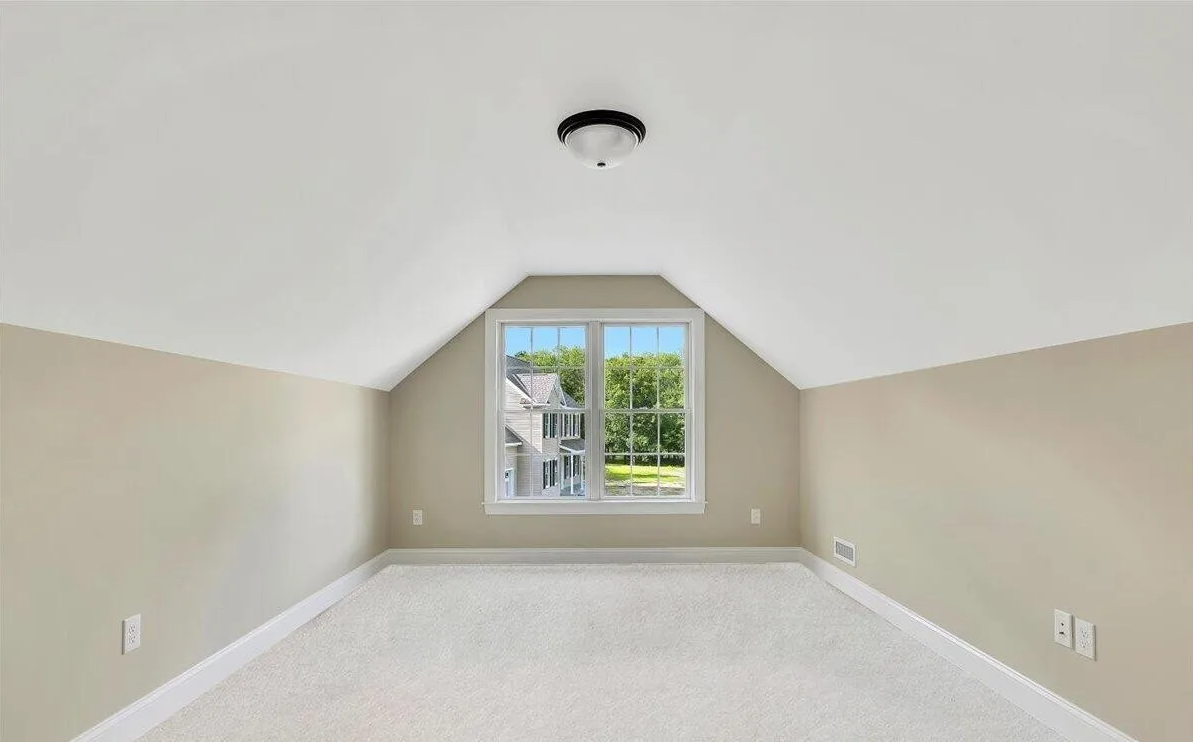
Gallery
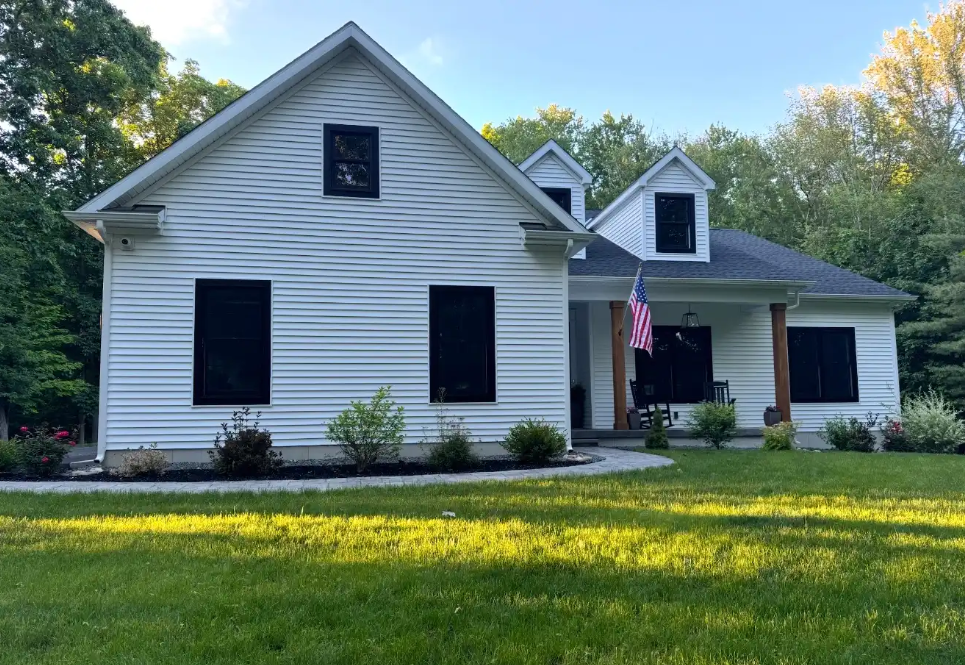
Completed Single Family
Homes in Westfall Village